
Making Your Kitchen A Space That Works For The Family
The kitchen is often called the heart of the home, but does it actually work for you and your family? A kitchen should be more than a place to prepare meals. It should be a space where your family can gather, share a meal, enjoy a cup of coffee, do homework, or spend time together.
While a complete kitchen remodel can make a difference, you don’t always need a major renovation to make your kitchen more functional.
Sometimes, a few thoughtful changes can make all the difference. If your kitchen feels cramped, disorganized, or doesn’t fit how your family lives, here are practical ideas to create a family-friendly kitchen that is both functional and inviting.
Create Storage That Works for Your Family
One of the biggest challenges in any kitchen is having enough storage. It always feels like we have more dishes, appliances, utensils, and pantry items than space to store them!
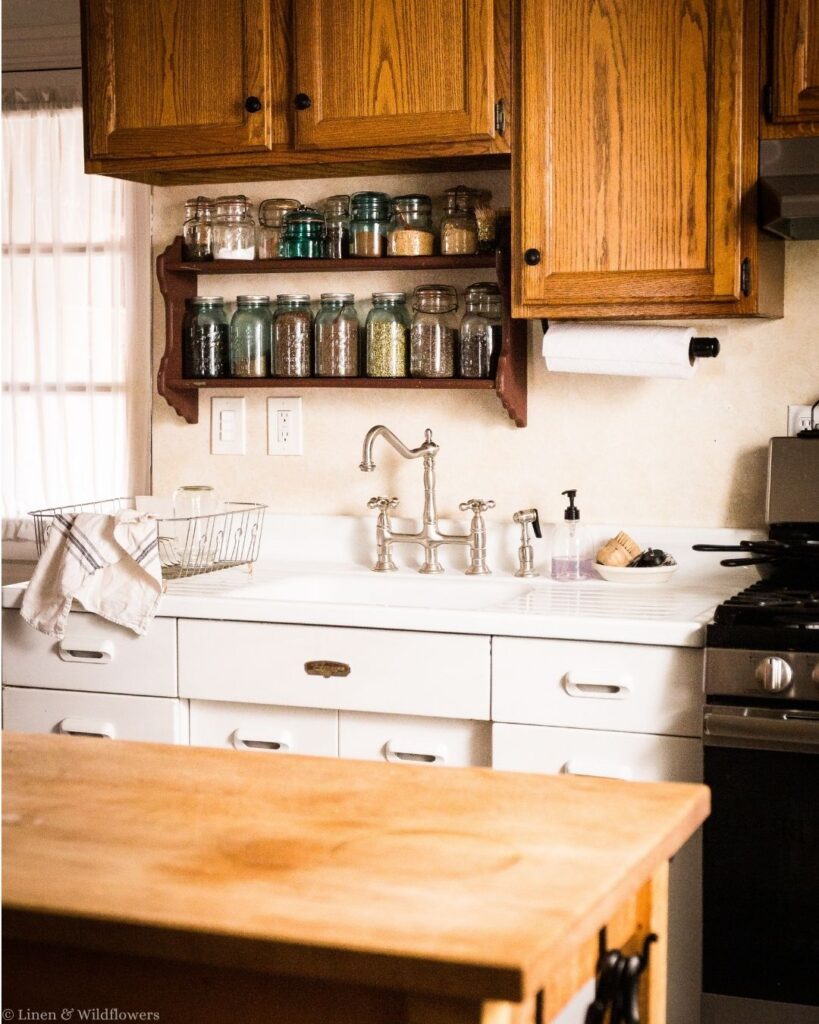
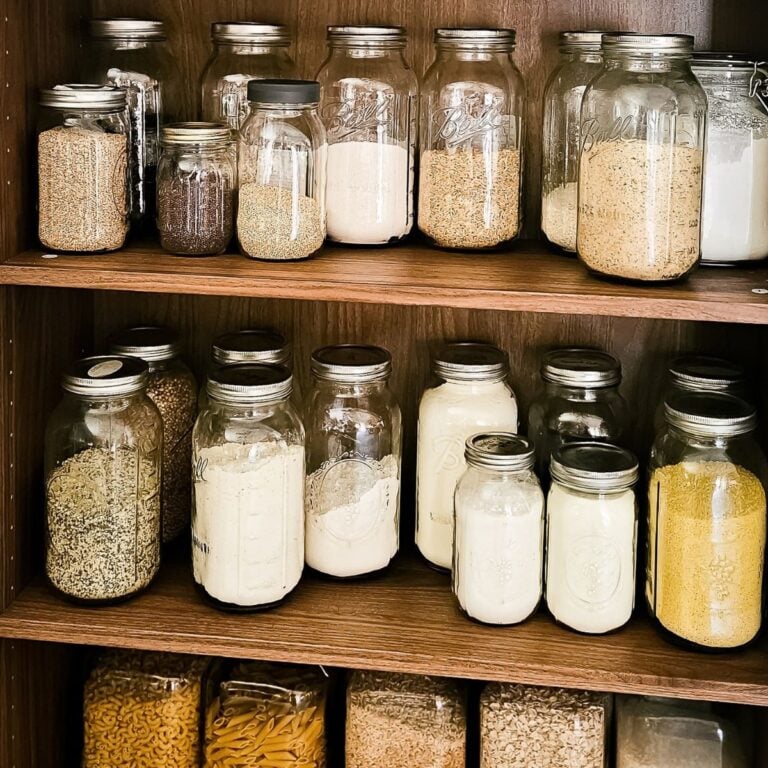
Before considering a major remodel, look for ways to use the space you already have better. Think vertically. Wall-mounted storage, open shelving, magnetic strips for metal utensils, and extra shelving inside cabinets can help you use space that might otherwise go unused.
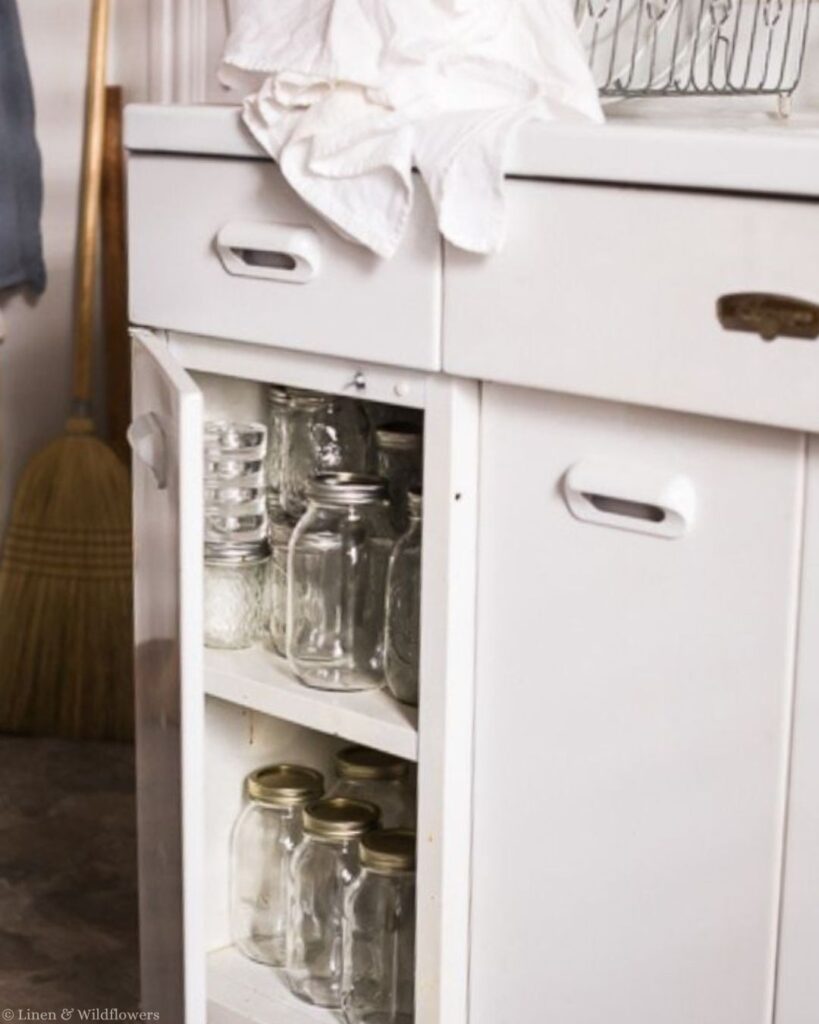
Don’t forget about the space underneath your kitchen sink, either. A few simple organizing solutions can make this often-wasted area much more useful. You can find more ideas in my post, How to Organize Under a Kitchen Sink.
When planning a kitchen, choose storage solutions that fit how your family actually uses the space. Deep drawers help with pots and pans, while open shelving makes frequently used dishes and ingredients easy to reach. The goal isn’t simply to have more storage. It’s to make everyday life easier.
Let in Natural Light
A bright kitchen naturally feels more welcoming. If your kitchen has windows, make the most of the natural light you already have. Simple window treatments, such as roll-up blinds, let you control privacy without blocking too much sunlight.
Glass cabinet doors can also help create a lighter, more open feeling. When natural light isn’t enough, under-cabinet lighting can provide much-needed illumination for food prep and cooking.
Light-colored walls and cabinets can also make a kitchen feel brighter and more spacious.
Make the Most of Your Available Space
You don’t necessarily need a huge kitchen to have a functional one. Sometimes the answer is simply using the space you already have better.
Look at how your family moves through the kitchen. Is there enough room to prepare meals comfortably? Are frequently used items easy to reach? Is there a clear path between the refrigerator, sink, and stove?
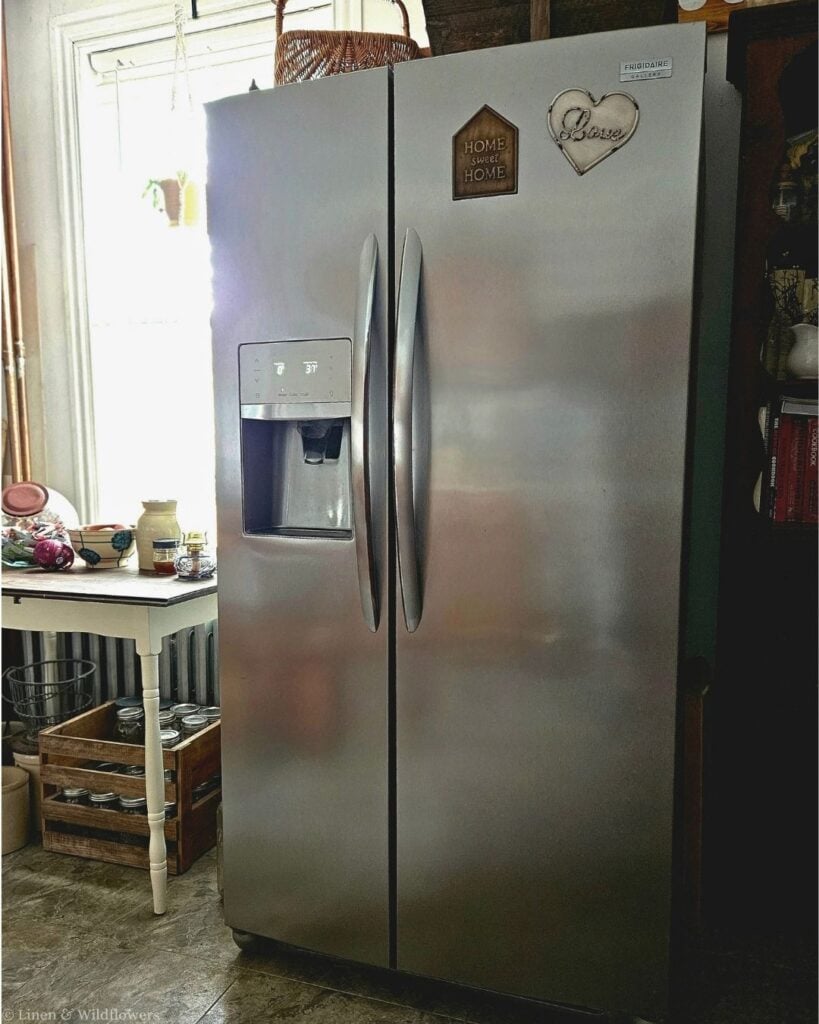
Even small changes to furniture or storage can make a kitchen feel much less crowded. If you’re considering a larger renovation, think carefully about how your family uses the kitchen before deciding on a layout. A beautiful kitchen isn’t very helpful if the design doesn’t work for your everyday life.
Add Comfortable Seating
If you want your family to spend more time in the kitchen, give them a comfortable place to sit. A kitchen island, breakfast nook, small table, or even a couple of chairs can give family members a place to gather while someone is cooking.
For smaller kitchens, choose seating that tucks away when it isn’t needed. Stools that slide underneath a counter or a small table with chairs can provide seating without taking over the room. Just keep safety in mind when choosing seating for younger children.
Create a Family Command Center
The kitchen is often where everyone naturally passes through, making it an ideal place for a simple family command center. This doesn’t have to be complicated.
A calendar, grocery list, chalkboard, or small bulletin board gives everyone a central place to track schedules, reminders, and shopping needs. It’s one of those little additions that can make everyday family life just a bit more organized.
Consider a Kitchen Island
A kitchen island can be one of the most useful additions to a family kitchen. An island can add extra countertop space for meal prep, more storage, and a place for family members to sit and eat.
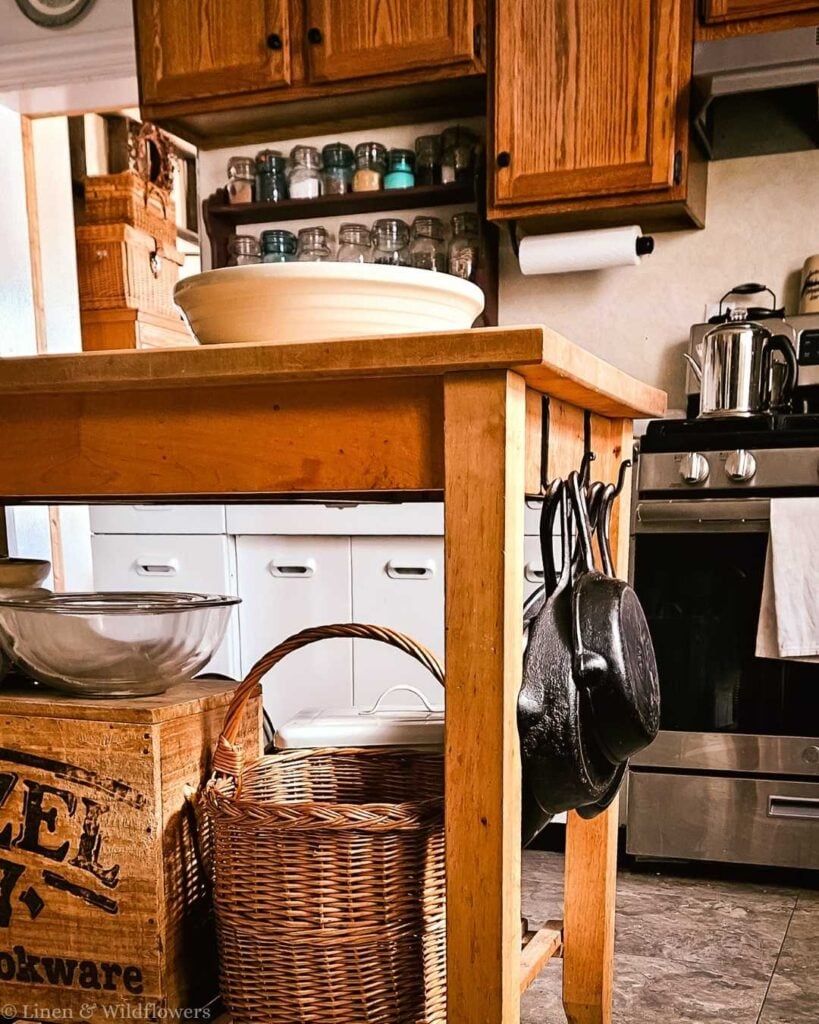
If you have a smaller kitchen, a compact island or freestanding butcher block may work better than a large built-in island. The key is choosing something that fits the room without making the kitchen feel crowded.
An island can also become a natural gathering spot where family members can chat while meals are being prepared.
Use Multi-Purpose Furniture
When space is limited, multi-purpose furniture can be especially helpful. An extendable dining table can provide extra seating when guests arrive without taking up unnecessary space every day.
A kitchen island with built-in storage can serve as both a workspace and a place for casual meals. Think about what your family needs most, and look for ways one piece of furniture can serve several purposes.
Consider Open Shelving
Open shelving can add storage while keeping a kitchen feeling open and airy. It’s especially useful for items you reach for often, such as everyday dishes, bowls, glasses, cookbooks, or pantry staples.
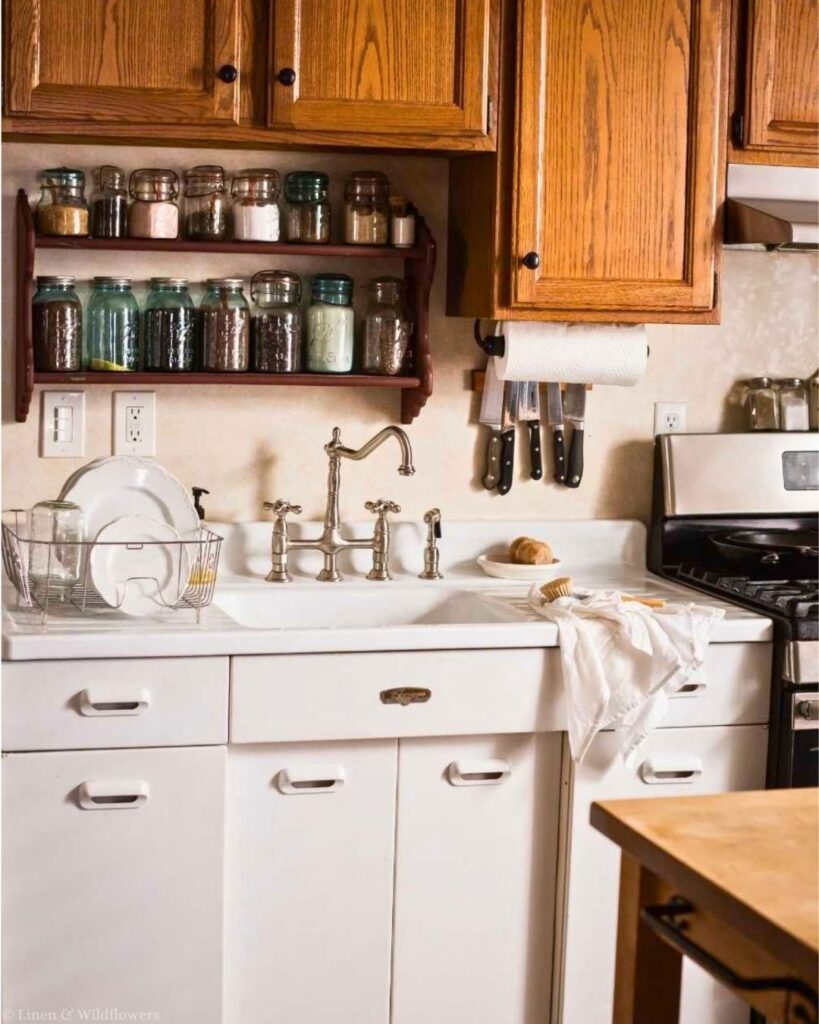
Of course, open shelving isn’t for everyone. If you don’t enjoy seeing everything on display, traditional cabinets may be a better choice.
But if you love a collected, lived-in kitchen, open shelves can also be a wonderful place to display things you love while keeping everyday items within easy reach.
Make Use of Vertical Space
When you’re short on counter and cabinet space, look up! Kitchen organization often overlooks vertical space. Hanging pots and pans, adding shelves, or using wall-mounted storage can help free up valuable cabinet and countertop space.
You can even use vertical space to bring a little greenery into your kitchen with an herb garden or small indoor plants. The key is to make use of every area without making the kitchen feel cluttered.
Keep the Work Triangle in Mind
The traditional kitchen work triangle connects the refrigerator, sink, and stove. These three areas are among the most-used parts of the kitchen, so their placement can greatly affect how easily you move around while cooking.
This matters even more in a small kitchen. You don’t want to have to walk across the entire room every time you need something from the refrigerator or sink.
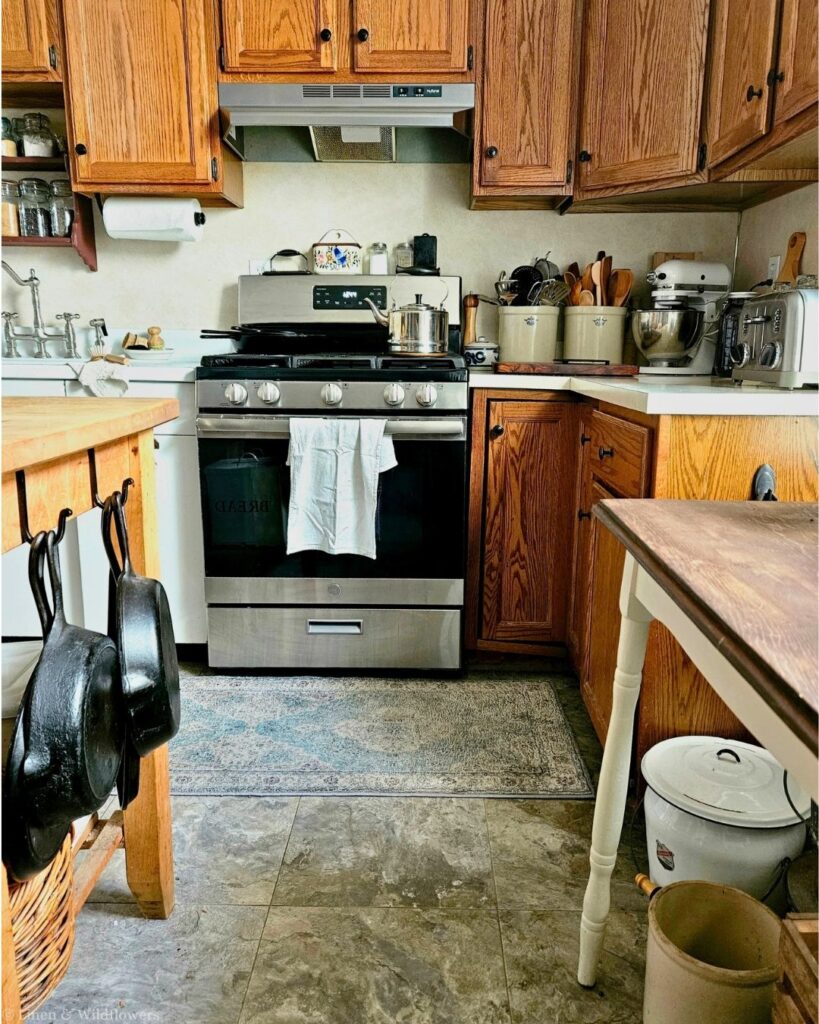
When you make changes to your kitchen, consider how these three areas work together and whether your current layout makes meal prep easier or harder.
Keep Younger Children in Mind
If you have young children, safety should be an important part of your kitchen design. Keep sharp objects and potentially dangerous items out of reach, and consider child-friendly features such as rounded furniture corners and slip-resistant flooring.
If your kitchen has an island or breakfast area, a designated spot for younger children to sit lets them join the family activity while staying in a safe area. A family-friendly kitchen should feel inclusive for everyone.
Create a Multi-Purpose Kitchen
Today’s kitchens often have to do much more than provide a place to cook. Depending on your kitchen’s size, you might have room for a small desk, homework station, coffee bar, or cozy corner where you can sit with a cup of coffee.
Even a small kitchen can have multiple purposes. A little creativity can help you create a space that works for your family’s different needs throughout the day.
Don’t Overlook the Little Things
Sometimes the smallest changes make the biggest difference. A designated spot for coffee mugs can make busy mornings easier.
Extra-deep drawers can make pots and pans easier to organize. A basket for frequently used items can keep the countertop from becoming cluttered. Take a few minutes to notice the little frustrations you experience in your kitchen every day.
Do you constantly have to move things around to prepare dinner? Are your most-used items hard to reach? Is there always something sitting on the counter because it doesn’t have a home? Those little frustrations can clue you into what needs to change.
Add Personality to Your Kitchen
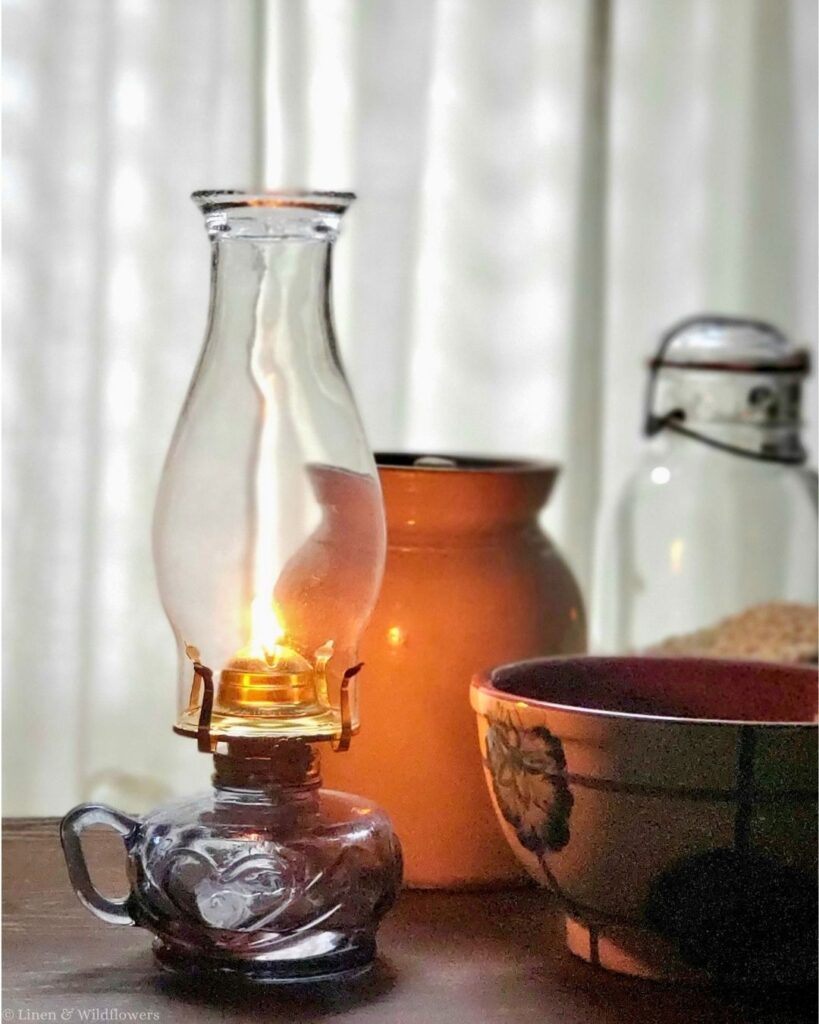
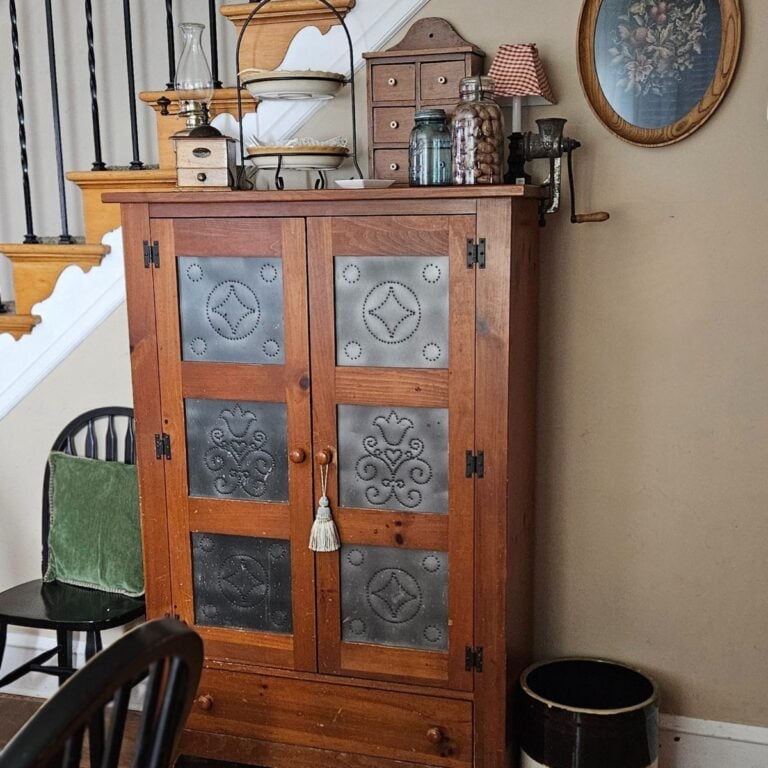
A functional kitchen doesn’t have to be boring. Your kitchen should reflect your family’s personality and the way you live. Don’t be afraid to add color, vintage pieces, artwork, collected treasures, or anything else that makes the space feel like home.
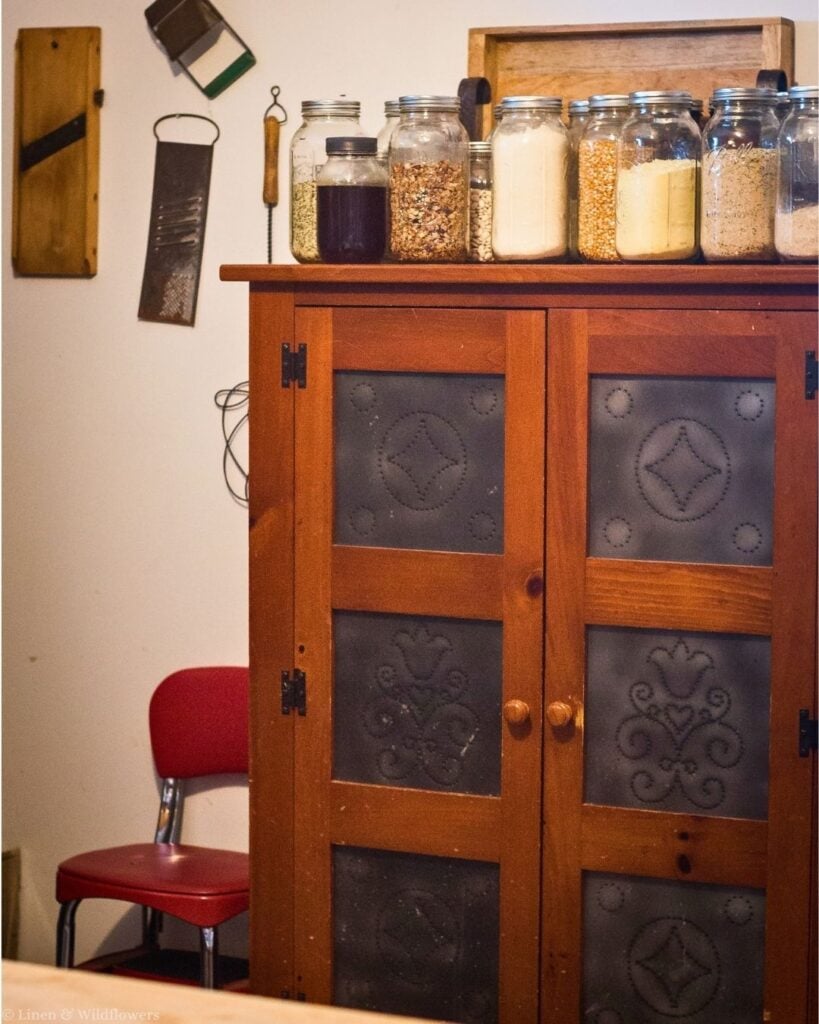
For me, a kitchen should have heart and soul. It doesn’t have to look like it came straight out of a showroom to be beautiful. Sometimes the things that make a kitchen special are the very things that give it character.
Do You Need to Remodel?
Sometimes a kitchen remodel is the right answer, especially when the layout doesn’t work for your family. A larger renovation lets you rethink the layout, improve storage, add better lighting, and choose materials that fit your lifestyle.
But before jumping into a remodel, consider whether smaller changes could solve some of the problems you’re experiencing. You may be surprised by how much a few thoughtful changes can improve things.
More Posts You’ll Fancy!

Frequently Asked Questions
Final Thoughts
Creating a kitchen that works for your family doesn’t necessarily mean creating a picture-perfect kitchen. It’s about creating a space that works for your everyday life.
Maybe that means adding better storage, finding a place for everyone to sit, making room for a coffee corner, or simply clearing away some of the clutter. Maybe it means finally tackling that kitchen remodel you’ve been dreaming about.
Whatever your kitchen needs, start with the way your family actually uses the space. After all, a kitchen isn’t just for cooking. It’s where we gather, talk, laugh, share meals, and make memories.
And I think those everyday moments are what truly make a kitchen the heart of the home.